

Just Listed


Address
4911 Pinnacle Boulevard, Rochester, MI
Price
$ 2,800,000
Property Attributes
- MLS#61029076
- TypeSingle Family
- Listing Status Active
- CountyOAKLAND
- CityRochester
- AreaOakland Twp
- NeighborhoodThe Pinnacle At Oaklands Condo Occpn 2058
- Zip48306
- StyleColonial
- Year Built2014
- Taxes$ 32102
- Price$ 2,800,000
- Bedrooms4
- Full Bathrooms4
- Half Bathrooms2
- Sqr Footage6226
- Lot Size0.65 Acres
Data Source:
MiRealSource (MIRS)
Property Description
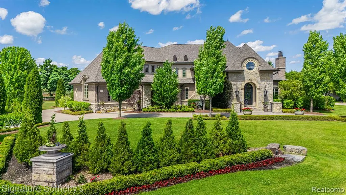
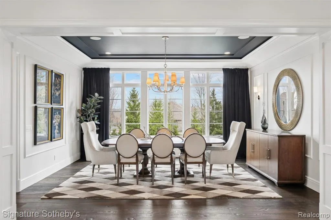
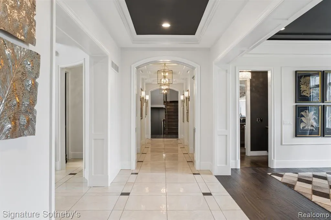
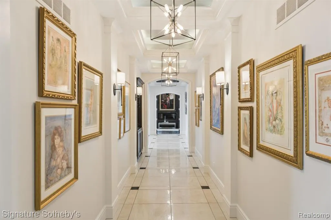
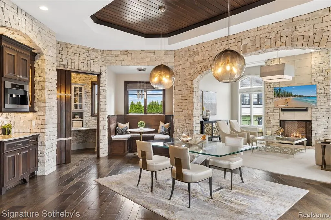
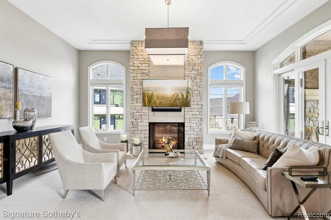
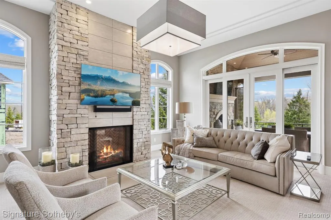
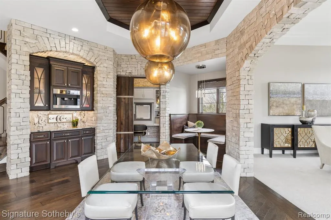
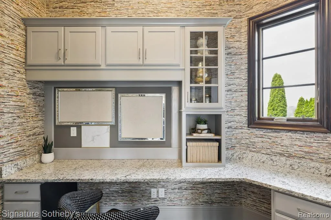
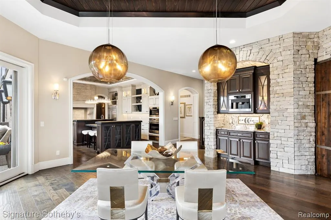
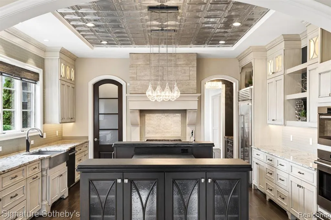
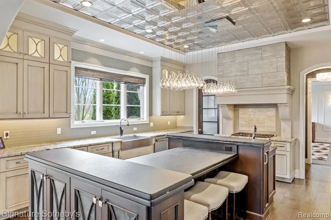
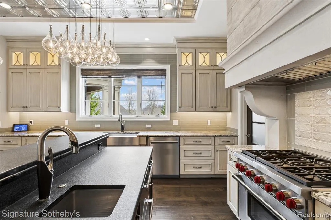
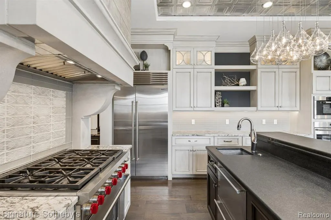
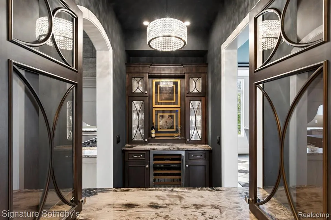
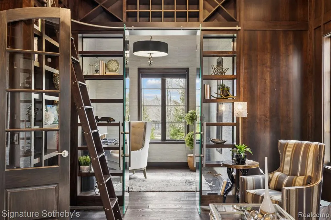
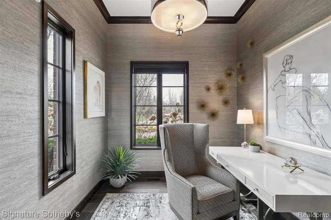
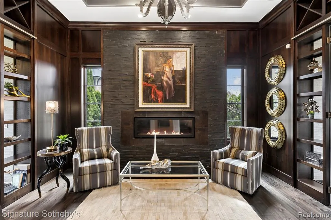
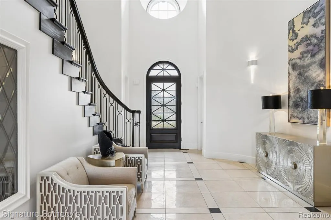
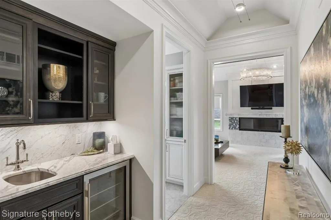
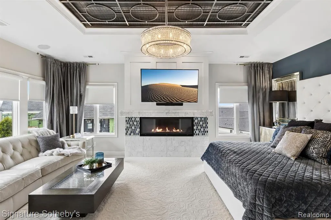
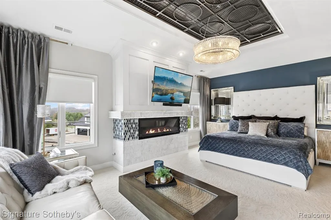
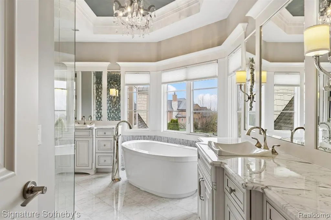
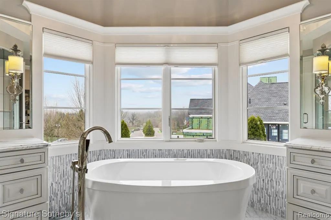
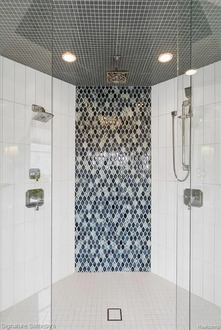
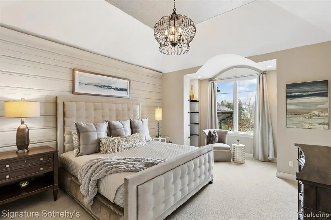
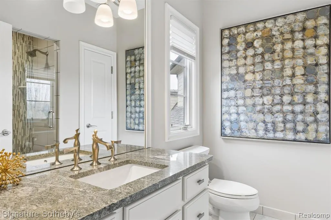
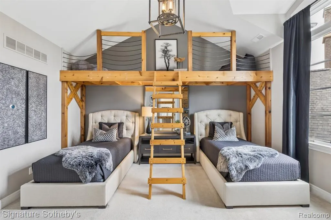
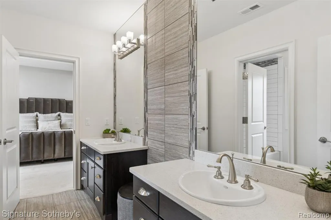
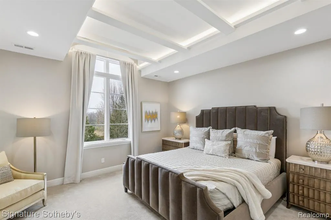
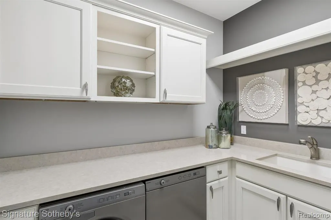
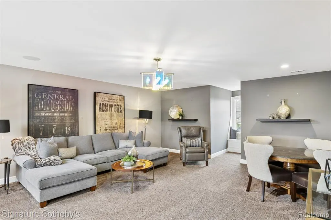
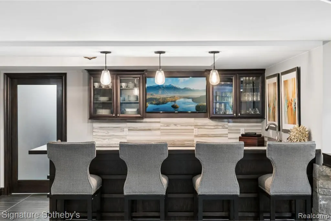
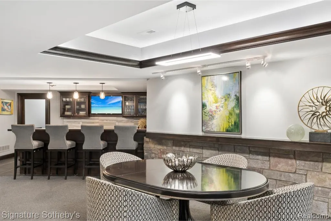
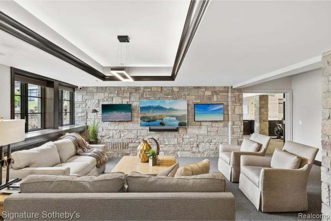
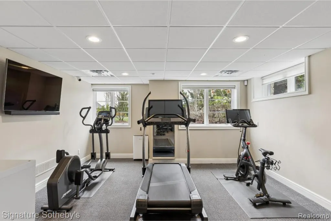
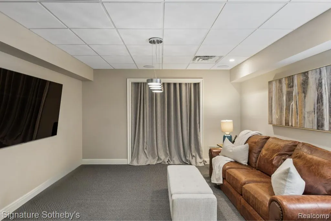
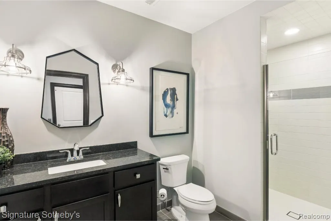
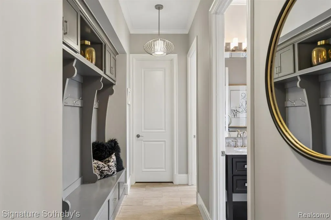
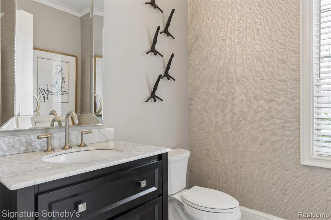
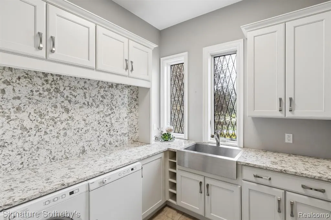
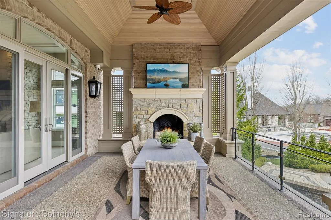
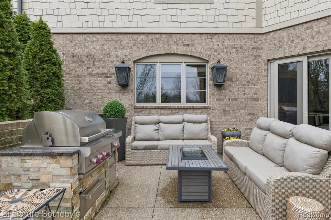
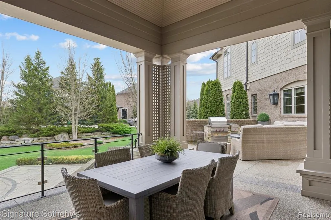
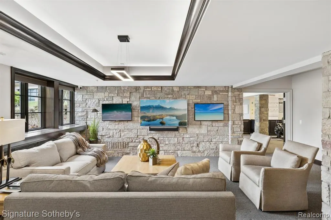
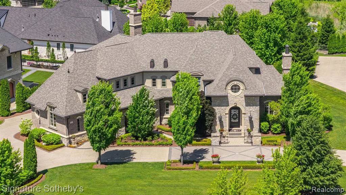
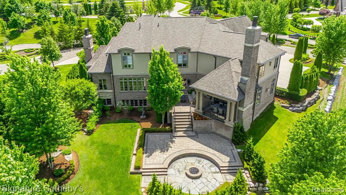
This 4-bedroom, 4.2 bath award winning Moceri-built estate offers 9,000+ sq ft of finished living space within the well-known Pinnacle community. Set on a private 0.65-acre, the residence reflects a strong architectural presence, defined by thoughtful craftsmanship, custom trim, and detailed tray ceilings throughout. A grand two-story foyer with a sweeping staircase opens to expansive living spaces designed for both everyday living and entertaining. The kitchen centers around an oversized island, custom cabinetry, and a full suite of Wolf, Sub-Zero, and Miele appliances, complemented by a dedicated wine room and seamless flow into both formal and casual dining areas. A formal dining room is complemented by a butler's prep hall, supporting effortless hosting. A dual private office layout shares a central lounge, offering a flexible work space. Daily function is supported by two laundry rooms, conveniently located on both the main level and second floor, along with a well-appointed mudroom. Upper level living unfolds with a primary suite featuring a fireplace, breakfast bar, spa-inspired bath, and custom walk-in closets, alongside three additional bedrooms and a versatile loft or media space. An elevator provides seamless access to all levels, including the garage. The finished daylight lower level introduces a full bar and entertainment space, theater, full bath, and potential fifth bedroom. Outdoor living extends to a covered lanai with a stone fireplace and a paver patio with fire pit, surrounded by professionally refreshed landscaping. Recent improvements include updated interior and exterior paint along with the addition of a whole-house Generac generator. A 4-car attached garage offers ample capacity, complete with EV charging capability. Located within the Rochester Community School District and just minutes from downtown Rochester, dining, and shopping, this home connects daily living to one of Oakland Twp's most established and recognized communities.
| Price History | |
|---|---|
| 9/10/2026 | Listed $2,800,000 |
General Features
| Heating | Forced Air |
|---|---|
| Kitchen Level | Entry |
| Cooling | Central A/C |
| Possession | Negotiable (Possession) |
| Fireplaces | FamRoom Fireplace,Primary Bedroom Fireplace |
| Garage | Attached Garage,Heated Garage,Side Loading Garage,Direct Access |
| Water | Community |
| Appliances | Dishwasher,Disposal,Dryer,Other-See Remarks,Range/Oven,Refrigerator,Washer |
| Status | Active |
| Full Baths | 4 |
| Half Baths | 2 |
| Bathrooms | 6 |
| Year Built | 2014 |
| Subdivision | The Pinnacle At Oaklands Condo Occpn 2058 |
| Style | Colonial |
| County | Oakland |
| Class | RESIDENTIAL |
| Type | Single Family |
| Ownership | Private |
| Associated Document Count | 1 |
| Status | Active |
| Subdivision | MI |
| Sale/Rent | For Sale |
| Manufactured Y/N | No |
| Fee Amount | 3300 |
| Fee Schedule | Yearly |
| Structure Style | 2 Story |
| Subj to Short Sale Apprvl | No |
| Home Warranty Y/N | No |
| Area | Oakland Twp (63101) |
| Primary City | Rochester |
| Virtual Tour | https://www.zillow.com/view-imx/f202849c-3e9f-4ac3-b4a9-55fa1768eef7?setAttribution=mls&wl=true&initialViewType=pano&utm_source=dashboard |
| Directions | East of Adams,North off Silverbell |
| City | Rochester |
| School District | Rochester Community School Distr |
| Lease Y/N | No |
| Originating MLS | RealComp |
| Source MLS | MI Real Source |
| Financial Terms | Cash,Conventional |
| Legal Description | T4N,R11E,SEC 29 OAKLAND COUNTY CONDOMINIUM PLAN NO 2058 THE PINNACLE AT OAKLANDS UNIT 3 L 46478 P 87 10-29-13 FR 400-002 |
| DOM | 1 |
| Postal Code | 48306 |
| Price Per Sq Ft Total AG | 449.73 |
| Public Remarks | This 4-bedroom,4.2 bath award winning Moceri-built estate offers 9,000+ sq ft of finished living space within the well-known Pinnacle community. Set on a private 0.65-acre |
Interior Features
| Interior Amenities | DSL Available,Elevator/Lift,Sound System,Wet Bar/Bar |
|---|---|
| Family Room Level | Entry |
| Dining Room Level | Entry |
| Basement | Finished |
| Bedroom 3 Level | Second |
| Bedroom 1 Level | Second |
| Bedroom 2 Level | Second |
| Laundry Room Level | Second |
| Kitchen Length | 16 |
| Family Room Length | 17 |
| Laundry Room Width | 8 |
| Family Room Width | 20 |
| Bedroom 4 Width | 20 |
| Bedroom 2 Width | 16 |
| Bedroom 3 Width | 16 |
| Laundry Room Length | 6 |
| Dining Room Width | 16 |
| Bedroom 4 Length | 14 |
| Bedroom 2 Length | 14 |
| Bedroom 3 Length | 14 |
| Dining Room Length | 17 |
| Kitchen Width | 17 |
| Beds | 4 |
| Fireplace? | Yes |
| Total Rooms | 18 |
| Bedroom 1 Length | 14 |
| Bedroom 1 Width | 13 |
| Below Grade SqFt | 3323 |
| Above Grade SqFt | 6226 |
| Basement Y/N | Yes |
| Breakfast Nook Length | 11 |
| Breakfast Nook Level | Entry |
| Breakfast Nook Width | 21 |
| Library/Den Length | 12 |
| Library/Den Level | Entry |
| Library/Den Width | 32 |
| Total SqFt Finished | 9026 |
| Bathroom 1 Length | 11 |
| Bathroom 1 Width | 5 |
| Bathroom 2 Length | 7 |
| Bathroom 2 Width | 12 |
| Bathroom 3 Length | 8 |
| Bathroom 3 Width | 9 |
| Bathroom 4 Length | 12 |
| Bathroom 4 Width | 19 |
Exterior Features
| Exterior | Brick,Stone |
|---|---|
| Exterior Amenities | BBQ/Grill Built-in,Lawn Sprinkler,Patio,Porch |
| Frontage | 129 |
| Lot Size Area | 0.65 |
| Pool (Y/N) | No |
| Lot Dimensions | 129 x 171 x 175 x 219 |
| Garage # of Car | 4 |
| Roads | Paved Street |
| FOUNDATION TYPE | Basement |
| Waterfront Y/N | No |
| Garage Y/N | Yes |
Amenities
- Foreclosure
- Views
- Short Sale
- New Construction
- Adult 55+
- Lease To Own
- No HOA Fees
- Furnished
- Primary On Main
- Air Conditioning
- Seller Finance
- Green
- Fixer Upper
- Horse
- Golf
- Fireplace
- Deck
- Garage
- Basement
- Pool
Property vs Single Family Average in 48306
Price
Taxes
Year Built
 Provided through IDX via MiRealSource. Courtesy of MiRealSource Shareholder. Copyright MiRealSource.
The information published and disseminated by MiRealSource is communicated verbatim, without change by MiRealSource, as filed with MiRealSource by its members. The accuracy of all information, regardless of source, is not guaranteed or warranted. All information should be independently verified.
Copyright 2026 MiRealSource. All rights reserved. The information provided hereby constitutes proprietary
Provided through IDX via MiRealSource. Courtesy of MiRealSource Shareholder. Copyright MiRealSource.
The information published and disseminated by MiRealSource is communicated verbatim, without change by MiRealSource, as filed with MiRealSource by its members. The accuracy of all information, regardless of source, is not guaranteed or warranted. All information should be independently verified.
Copyright 2026 MiRealSource. All rights reserved. The information provided hereby constitutes proprietary
