

Address
2520 Creekside Court, Rochester, MI
Price
$ 4,150,000
Property Attributes
- MLS#61025378
- TypeSingle Family
- Listing Status Active
- CountyOAKLAND
- CityRochester
- AreaOakland Twp
- NeighborhoodThe Pinnacle At Oaklands Condo Occpn 2058
- Zip48306
- Style
- Year Built2026
- Taxes$ 190
- Price$ 4,150,000
- Bedrooms5
- Full Bathrooms5
- Half Bathrooms2
- Sqr Footage4961
- Lot Size0.56 Acres
Data Source:
MiRealSource (MIRS)
Property Description
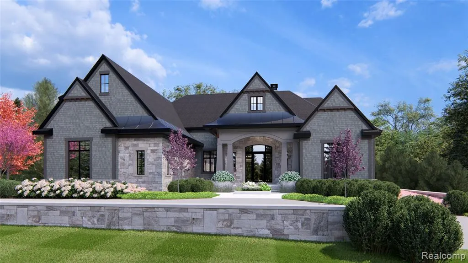
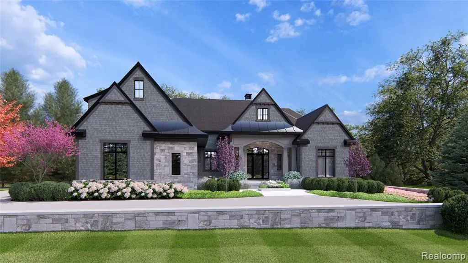
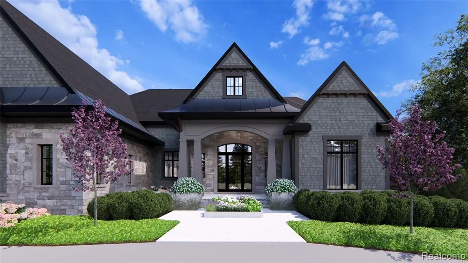
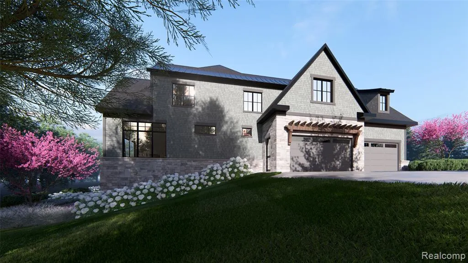
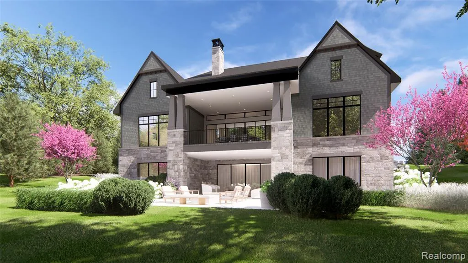
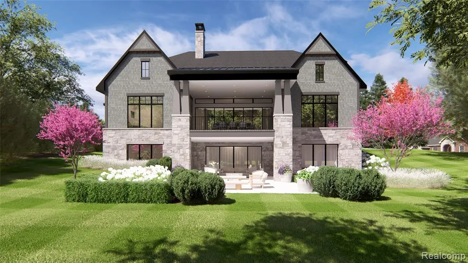
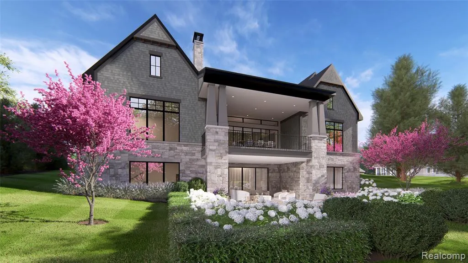
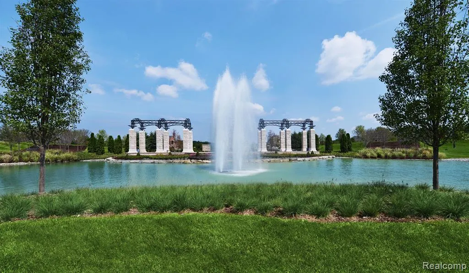
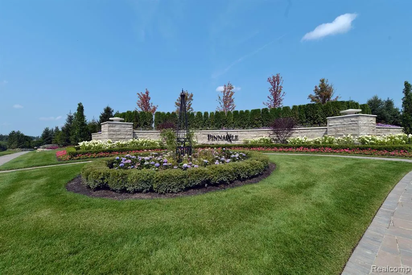
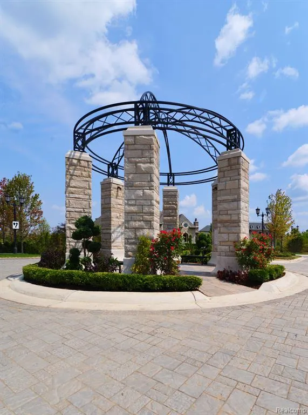
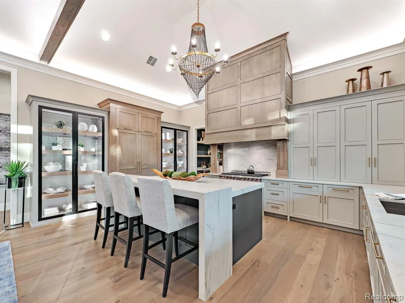
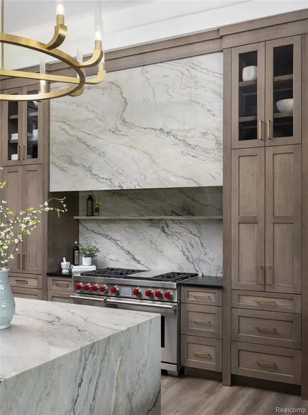
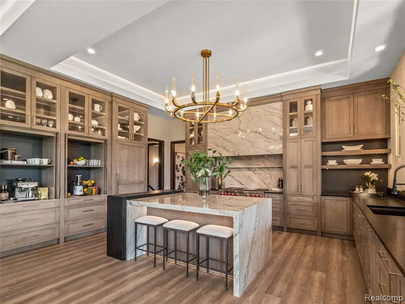
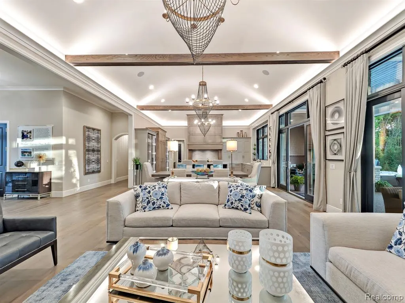
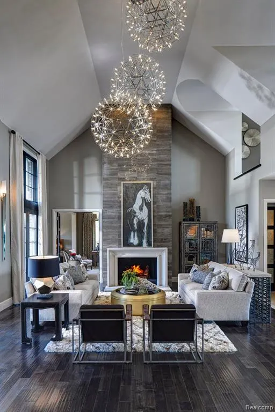
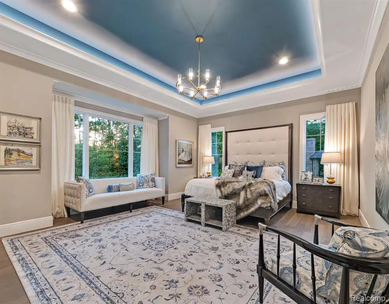
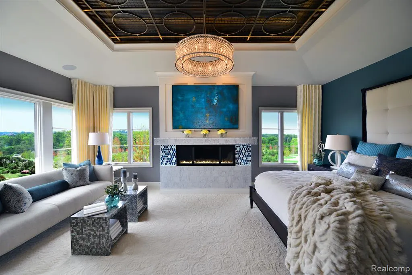
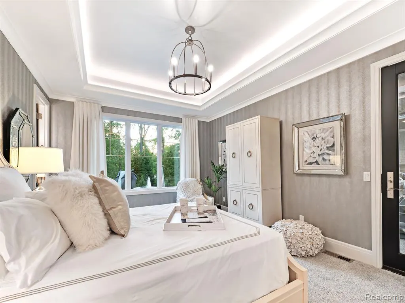
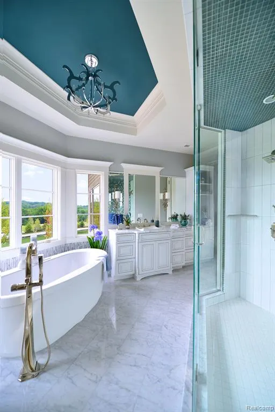
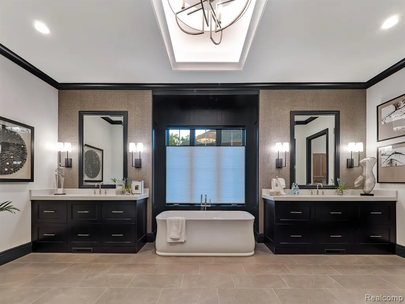
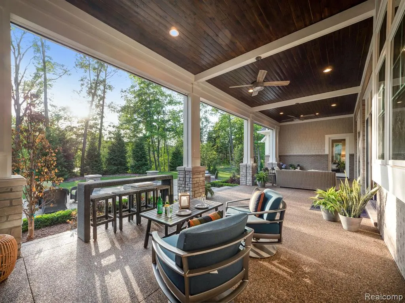
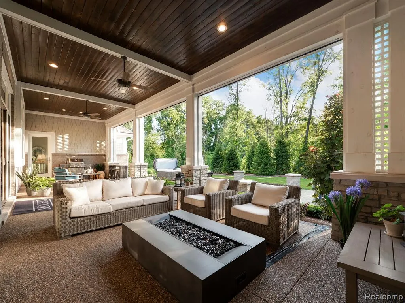
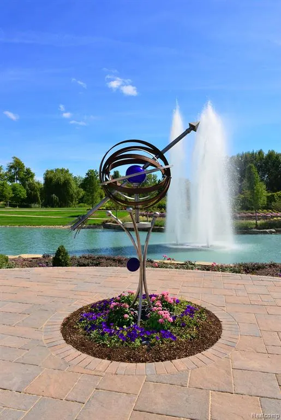
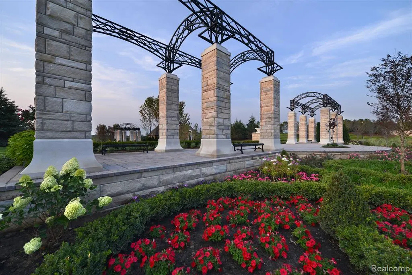
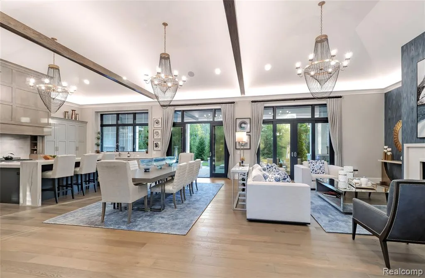
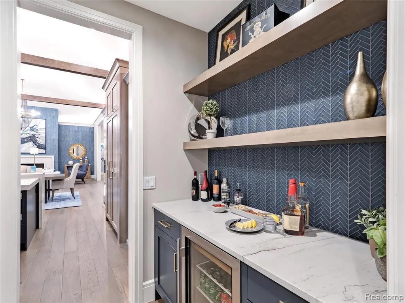
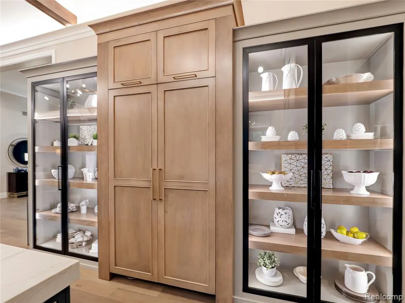
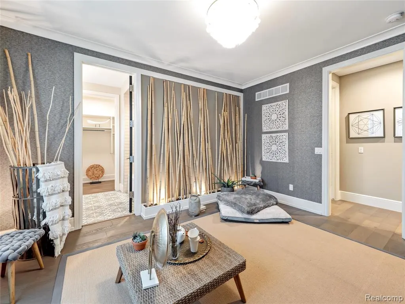
Exquisite Custom Estate in the Award-Winning Pinnacle Community Welcome to unparalleled luxury living in the prestigious Pinnacle community of Oakland Township. Designed by renowned architect Dominick Tringali and expertly crafted by Moceri Custom Homes, this exceptional residence offers over 6,990 square feet of meticulously designed living space. From the moment you enter the grand foyer, you'll be captivated by architectural elegance and thoughtful detail. The open-concept design creates an effortless flow between the spacious Family Room, sophisticated Dining Room, and gourmet Kitchen, ideal for both intimate gatherings and large-scale entertaining. The expansive first-floor Primary Suite serves as a serene retreat, complete with oversized walk-in closets and a luxuriously appointed spa bath, perfect for relaxing and recharging. Upstairs, three generously sized bedrooms each feature private en-suite baths, offering comfort and privacy for family or guests. The finished walkout lower level expands your living options with an additional bedroom, full bath, and abundant space for recreation or entertainment. This home is currently under construction and will be complete September 2026. Photos shown depict optional design elements updated photos to follow or come tour by appointment. Don't miss this extraordinary opportunity to own a custom masterpiece in one of Oakland Township's most coveted communities. Contact us today for a private consultation and more information on premium features included with this home.
| Price History | |
|---|---|
| 8/28/2026 | Listed $4,150,000 |
General Features
| Heating | Forced Air |
|---|---|
| Kitchen Level | Entry |
| Possession | At Close |
| Garage | Attached Garage |
| Water | Community |
| Status | Active |
| Full Baths | 5 |
| Half Baths | 2 |
| Bathrooms | 7 |
| Year Built | 2026 |
| Subdivision | THE PINNACLE AT OAKLANDS CONDO OCCPN 2058 |
| Style | Other |
| County | Oakland |
| Class | RESIDENTIAL |
| Type | Single Family |
| Ownership | Private |
| New Construction Y/N | Yes |
| Status | Active |
| Subdivision | MI |
| Sale/Rent | For Sale |
| Manufactured Y/N | No |
| Fee Amount | 3300 |
| Fee Schedule | Yearly |
| Structure Style | 2 Story |
| Subj to Short Sale Apprvl | No |
| Home Warranty Y/N | Yes |
| Area | Oakland Twp (63101) |
| Primary City | Rochester |
| Directions | On the north side of Silverbell East of Adams |
| City | Rochester |
| School District | Rochester Community School Distr |
| Lease Y/N | No |
| Originating MLS | RealComp |
| Source MLS | MI Real Source |
| NEW CONSTRUCTION | New/Never Occupied |
| Financial Terms | Cash,Conventional |
| Legal Description | T4N,R11E,SEC 29 OAKLAND COUNTY CONDOMINIUM PLAN NO 2058 THE PINNACLE AT OAKLANDS UNIT 33 L 46478 P 87 10-29-13 FR 300-019 |
| DOM | 16 |
| Postal Code | 48306 |
| Price Per Sq Ft Total AG | 836.52 |
Interior Features
| Great Room Level | Entry |
|---|---|
| Dining Room Level | Entry |
| Basement | Finished,Walk Out |
| Bedroom 3 Level | Second |
| Bedroom 1 Level | Entry |
| Bedroom 2 Level | Second |
| Kitchen Length | 13 |
| Bedroom 4 Width | 22 |
| Bedroom 2 Width | 15 |
| Bedroom 3 Width | 13 |
| Dining Room Width | 18 |
| Bedroom 4 Length | 21 |
| Great Room Width | 24 |
| Bedroom 2 Length | 16 |
| Bedroom 3 Length | 18 |
| Dining Room Length | 15 |
| Bedroom 5 Length | 17 |
| Kitchen Width | 18 |
| Great Room Length | 18 |
| Beds | 5 |
| Fireplace? | No |
| Total Rooms | 16 |
| Bedroom 5 Width | 16 |
| Bedroom 1 Length | 15 |
| Bedroom 1 Width | 19 |
| Below Grade SqFt | 3222 |
| Above Grade SqFt | 4961 |
| Basement Y/N | Yes |
| Library/Den Length | 16 |
| Library/Den Level | Entry |
| Library/Den Width | 13 |
| Total SqFt Finished | 6990 |
Exterior Features
| Exterior | Brick |
|---|---|
| Frontage | 130 |
| Lot Size Area | 0.56 |
| Pool (Y/N) | No |
| Lot Dimensions | 130x165x140x145 |
| Garage # of Car | 4 |
| Roads | Paved Street,Private Road |
| FOUNDATION TYPE | Basement |
| SEWER/SEPTIC | Public At Street |
| Waterfront Y/N | No |
| Garage Y/N | Yes |
Amenities
- Foreclosure
- Views
- Short Sale
- New Construction
- Adult 55+
- Lease To Own
- No HOA Fees
- Furnished
- Primary On Main
- Air Conditioning
- Seller Finance
- Green
- Fixer Upper
- Horse
- Golf
- Fireplace
- Deck
- Garage
- Basement
- Pool
Property vs Single Family Average in 48306
Price
Taxes
Year Built
Visits
 Provided through IDX via MiRealSource. Courtesy of MiRealSource Shareholder. Copyright MiRealSource.
The information published and disseminated by MiRealSource is communicated verbatim, without change by MiRealSource, as filed with MiRealSource by its members. The accuracy of all information, regardless of source, is not guaranteed or warranted. All information should be independently verified.
Copyright 2026 MiRealSource. All rights reserved. The information provided hereby constitutes proprietary
Provided through IDX via MiRealSource. Courtesy of MiRealSource Shareholder. Copyright MiRealSource.
The information published and disseminated by MiRealSource is communicated verbatim, without change by MiRealSource, as filed with MiRealSource by its members. The accuracy of all information, regardless of source, is not guaranteed or warranted. All information should be independently verified.
Copyright 2026 MiRealSource. All rights reserved. The information provided hereby constitutes proprietary
