


Address
4512 Pinnacle Boulevard, Rochester, MI
Price
$ 3,500,000
Property Attributes
- MLS#60966712
- TypeSingle Family
- Listing Status Active
- CountyOAKLAND
- CityRochester
- AreaOakland Twp
- NeighborhoodThe Pinnacle At Oaklands Condo Occpn 2058
- Zip48306
- StyleColonial,Contemporary
- Year Built2026
- Taxes$ 178
- Price$ 3,500,000
- Bedrooms5
- Full Bathrooms5
- Half Bathrooms2
- Sqr Footage4560
- Lot Size0.54 Acres
Data Source:
MiRealSource (MIRS)
Property Description
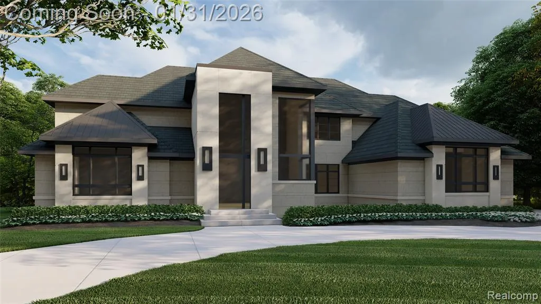
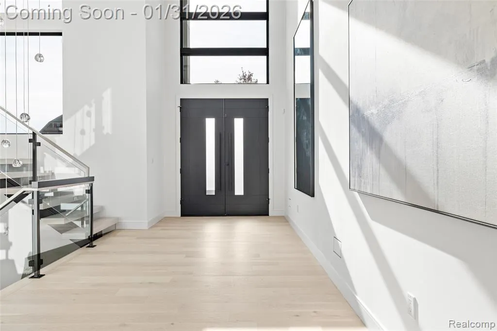
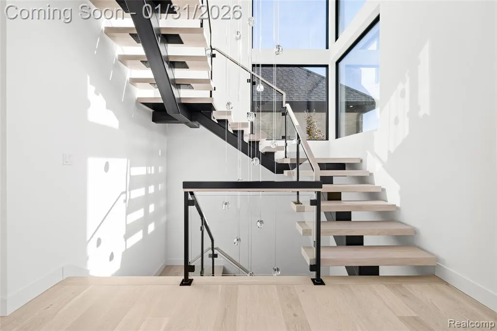
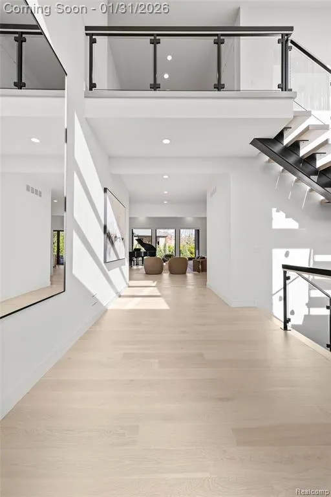
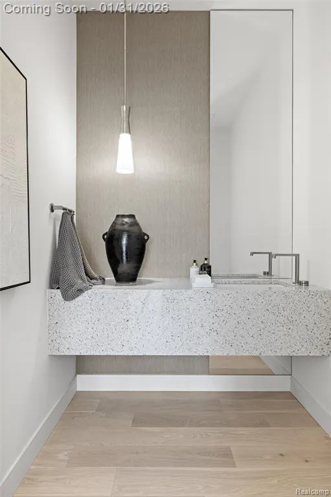
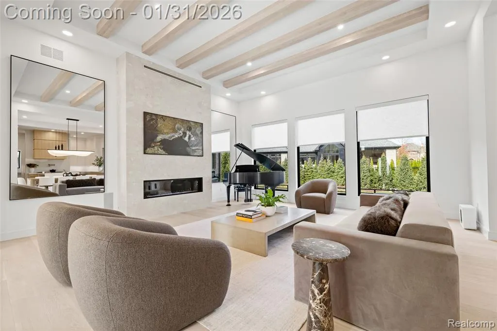
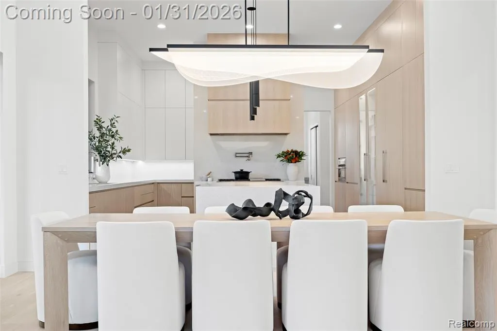
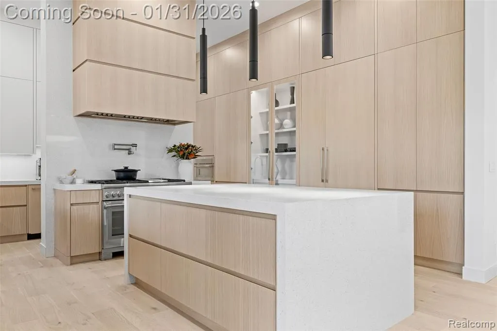
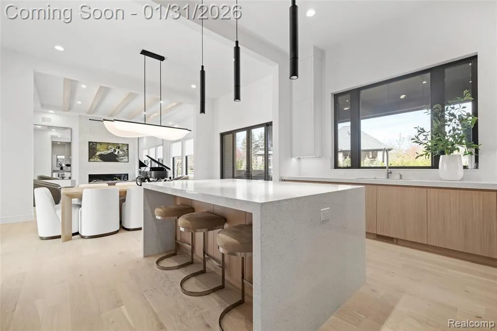
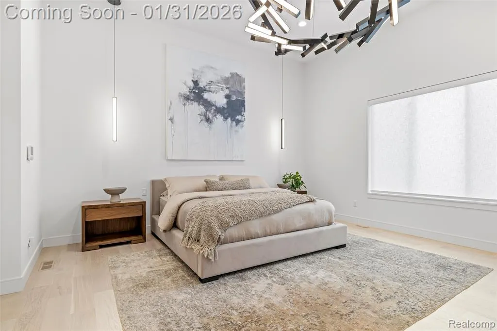
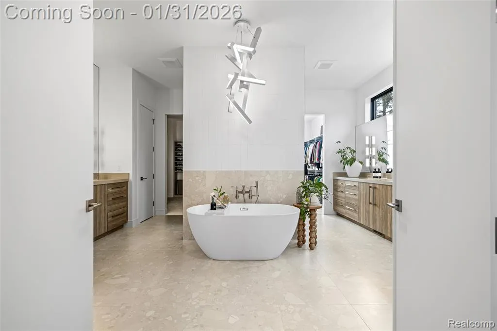
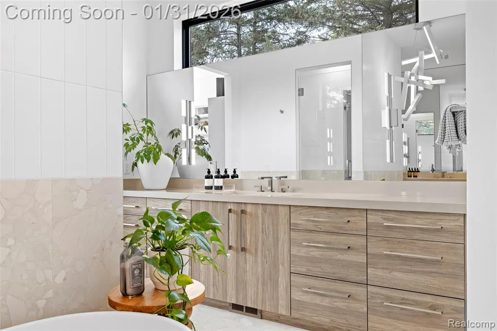
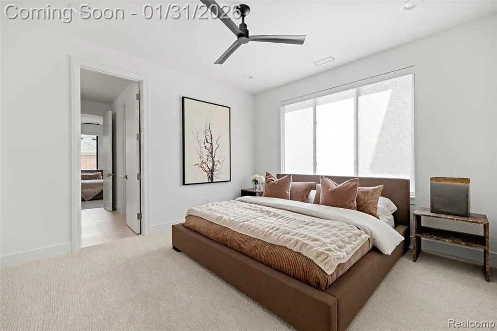
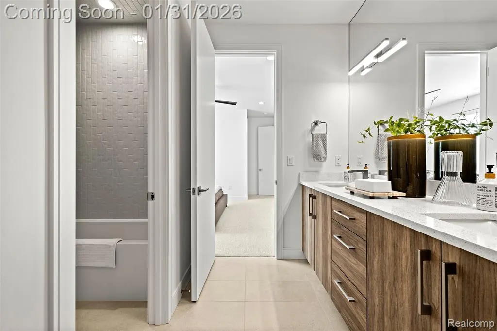
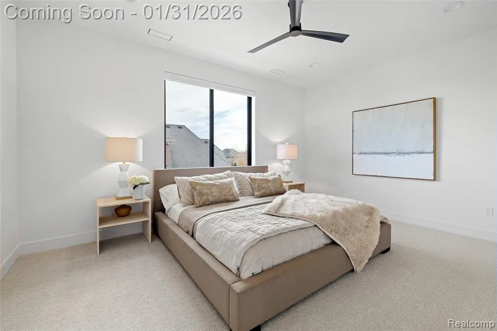
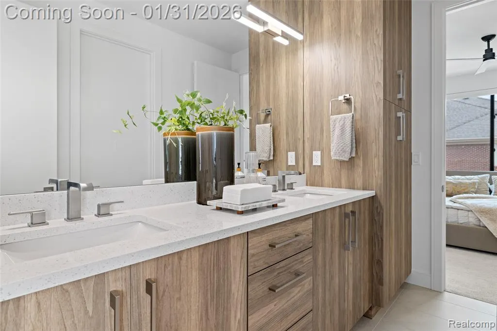
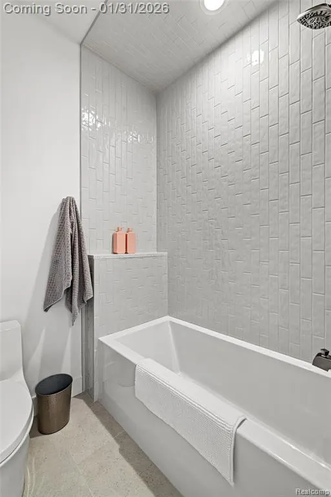
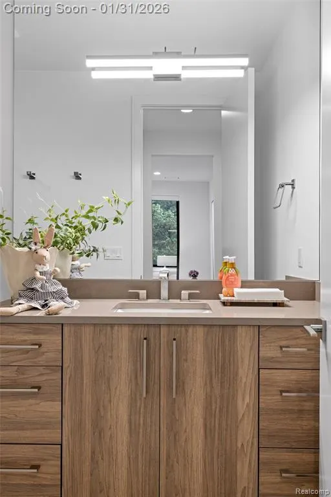
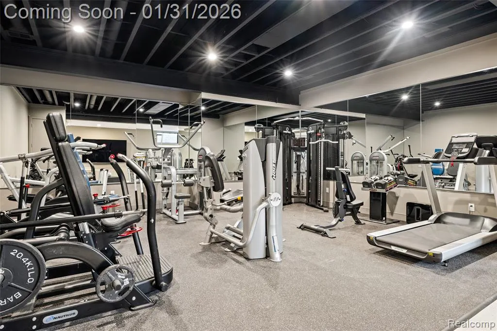
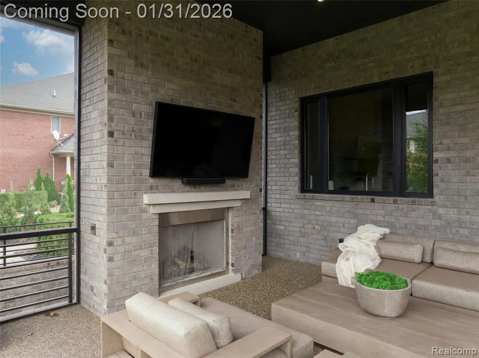
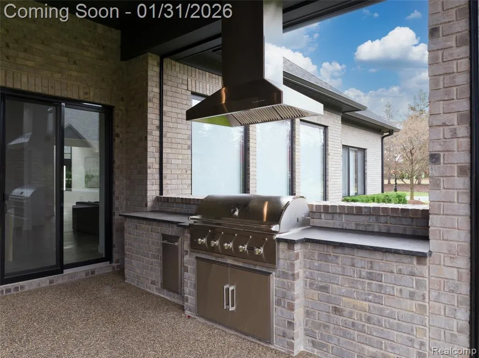
Begin designing your vision with Award-winning Sapphire Luxury Homes & become part of the exclusive PINNACLE RESERVE of Oakland Township. This is an example of what we can build offering 6,560 finished luxury living spaces. The price includes the land, high end luxury finishes, designer millwork details, appliances, finished lower level, covered lanai/loggia & landscaping. Sapphire will design the home from the architectural, interior design, and landscaping. Including full picture renderings of exteriors, interiors, to visualize your home and see it come to life before we break ground. Our designs encompass expansive windows, open floor plans that create seamless flow between the great room, dining, designer kitchens, premium cabinetry with oversized islands & impressive millwork details. This custom designed example offers a private first-floor primary suite features a spa-inspired bath and generous walk-in closets, while additional en-suite bedrooms upstairs provide comfort and privacy for family and guests. The lower level expands your lifestyle possibilities with room for recreation, a fitness studio, wine cellar, theatre or entertainment lounge--designed to suit your vision. Surrounded by multi-million-dollar estates this home will provide an elevated luxury lifestyle. Minutes from Downtown Rochester, you'll enjoy fine dining, boutique shopping, and vibrant festivals. Outdoor enthusiasts will appreciate the nearby Paint Creek Trail and numerous golf courses. While commuters have easy access to M-59 and I-75. Upscale shopping at The Village of Rochester Hills and cultural destinations such as Meadow Brook Theatre are just a short drive away. Let's begin your journey to your new luxury lifestyle destination! Early picking available now for premium lots that include walkout, Golf Course Views, or Wooded Enclaves! Visit sapphireluxuryhomes to learn more.
| Price History | |
|---|---|
| 1/30/2026 | Listed $3,500,000 |
General Features
| Heating | Forced Air |
|---|---|
| Kitchen Level | Entry |
| Cooling | Central A/C |
| Possession | Negotiable (Possession) |
| Fireplaces | Gas Fireplace,Grt Rm Fireplace |
| Garage | Attached Garage,Electric in Garage,Gar Door Opener,Side Loading Garage,Direct Access |
| Water | Community |
| Appliances | Dishwasher,Range/Oven,Refrigerator |
| Status | Active |
| Full Baths | 5 |
| Half Baths | 2 |
| Bathrooms | 7 |
| Year Built | 2026 |
| Subdivision | THE PINNACLE AT OAKLANDS CONDO OCCPN 2058 |
| Water Heater | Gas |
| Style | Colonial,Contemporary |
| County | Oakland |
| Class | RESIDENTIAL |
| Type | Single Family |
| Ownership | Private |
| Associated Document Count | 2 |
| Status | Active |
| Subdivision | MI |
| Sale/Rent | For Sale |
| Manufactured Y/N | No |
| Fee Amount | 3300 |
| Fee Schedule | Yearly |
| Structure Style | 2 Story |
| Subj to Short Sale Apprvl | No |
| Home Warranty Y/N | Yes |
| Area | Oakland Twp (63101) |
| Primary City | Rochester |
| Directions | N of Silver Bell/ E of Adams |
| City | Rochester |
| School District | Rochester Community School Distr |
| Lease Y/N | No |
| Originating MLS | RealComp |
| Source MLS | MI Real Source |
| Financial Terms | Cash,Conventional |
| Legal Description | To Be Determined |
| DOM | 226 |
| Postal Code | 48306 |
| Price Per Sq Ft Total AG | 767.54 |
| Public Remarks | Begin designing your vision with Award-winning Sapphire Luxury Homes & become part of the exclusive PINNACLE RESERVE of Oakland Township. This is an example of what we can build offering 6 |
Interior Features
| Great Room Level | Entry |
|---|---|
| Dining Room Level | Entry |
| Basement | Finished |
| Bedroom 3 Level | Second |
| Bedroom 1 Level | Entry |
| Bedroom 2 Level | Second |
| Laundry Room Level | Entry |
| Kitchen Length | 14 |
| Laundry Room Width | 8 |
| Bedroom 4 Width | 18 |
| Bedroom 2 Width | 12 |
| Bedroom 3 Width | 18 |
| Laundry Room Length | 7 |
| Dining Room Width | 18 |
| Bedroom 4 Length | 15 |
| Great Room Width | 18 |
| Bedroom 2 Length | 14 |
| Bedroom 3 Length | 15 |
| Dining Room Length | 12 |
| Bedroom 5 Length | 15 |
| Kitchen Width | 18 |
| Great Room Length | 18 |
| Beds | 5 |
| Fireplace? | Yes |
| Total Rooms | 18 |
| Bedroom 5 Width | 18 |
| Bedroom 1 Length | 18 |
| Bedroom 1 Width | 18 |
| Below Grade SqFt | 4560 |
| Above Grade SqFt | 4560 |
| Basement Y/N | Yes |
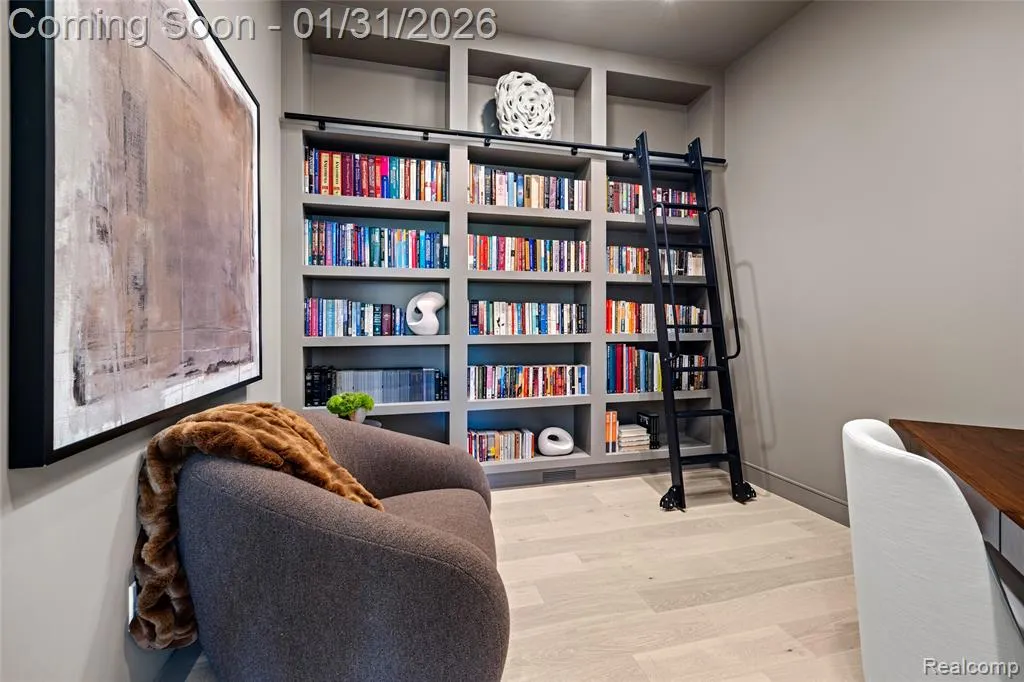
| Library/Den Length | 14 |
| Library/Den Level | Entry |
| Library/Den Width | 16 |
| Total SqFt Finished | 6560 |
Exterior Features
| Exterior | Brick,Stone |
|---|---|
| Frontage | 130 |
| Lot Size Area | 0.54 |
| Pool (Y/N) | No |
| Lot Dimensions | 130x180x180x130 |
| Garage # of Car | 3 |
| Roads | Paved Street |
| FOUNDATION TYPE | Basement |
| Waterfront Y/N | No |
| Garage Y/N | Yes |
Amenities
- Foreclosure
- Views
- Short Sale
- New Construction
- Adult 55+
- Lease To Own
- No HOA Fees
- Furnished
- Primary On Main
- Air Conditioning
- Seller Finance
- Green
- Fixer Upper
- Horse
- Golf
- Fireplace
- Deck
- Garage
- Basement
- Pool
Property vs Single Family Average in 48306
Price
Taxes
Year Built
Visits
 Provided through IDX via MiRealSource. Courtesy of MiRealSource Shareholder. Copyright MiRealSource.
The information published and disseminated by MiRealSource is communicated verbatim, without change by MiRealSource, as filed with MiRealSource by its members. The accuracy of all information, regardless of source, is not guaranteed or warranted. All information should be independently verified.
Copyright 2026 MiRealSource. All rights reserved. The information provided hereby constitutes proprietary
Provided through IDX via MiRealSource. Courtesy of MiRealSource Shareholder. Copyright MiRealSource.
The information published and disseminated by MiRealSource is communicated verbatim, without change by MiRealSource, as filed with MiRealSource by its members. The accuracy of all information, regardless of source, is not guaranteed or warranted. All information should be independently verified.
Copyright 2026 MiRealSource. All rights reserved. The information provided hereby constitutes proprietary
